Showing posts with label Stairs. Show all posts

10.24.2012

How About Stairs?

We were now halfway into the month of June, and though we could use our deck, we still had no way to get down from it. I certainly wasn't planning to jump in my condition! The race was on, as we committed to hosting Greg's family for the 4th of July, and Gina's 65th birthday party. 


But, before the stairs could even go on, Greg had to start on one of the walls to enclose the shed, that would be too difficult to take on after. It involved a masonry partition with wood framing above. 


Once the wall was complete, it was time for the stringers to go in. Originally, we thought it would save time to buy precut stringers. But, as it turned out, the ratio of tread to riser was not quite the 11"/7" standard we had used in our plans. This meant that the store bought, pre-cut stringer was not going to land on the sonotube we already had imbedded in the ground for the foundation. It was also made out of a 2x 10 instead of a 2x12, which of course, did not satisfy Greg from a structural standpoint. So, he ended up cutting his own. 


For the risers, we again opted for a white PVC trim product to keep maintenance down. 


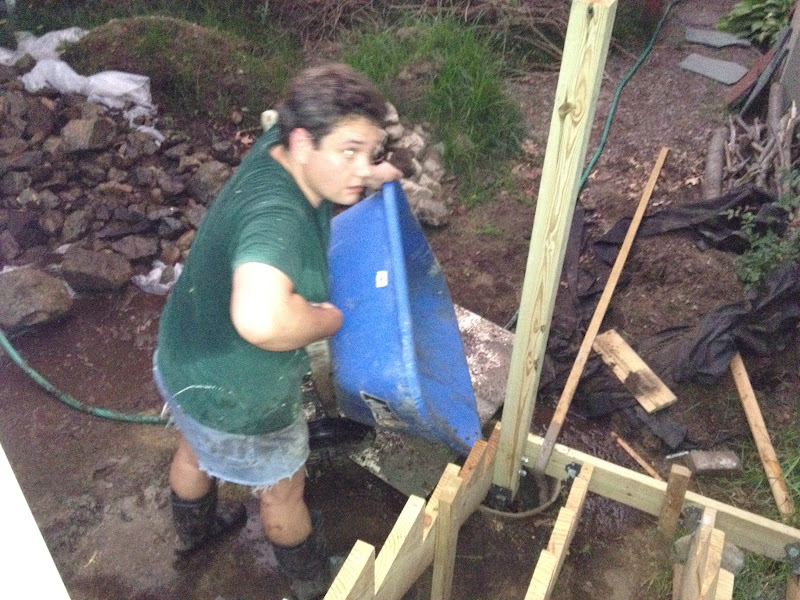
After all of the structure was in place for the stairs, it was time to fill the last foundation tube with concrete. Greg decided not to do this one when we had the original concrete delivery because he wanted to be sure where the stair structure needed to tie into the foundation, and to make sure that the height of the footing was correct as well, 


It took more bags of concrete that I care to remember to fill that hole. 


As previously mentioned, Greg was up against a party deadline, so he was at it every night that the weather allowed, until the sun left for the day, approaching 9:00 pm. Below, he's painting the tops of the stringers before putting the treads on to help protect them from any water that might sit on that edge. 


Finally, it was time for the treads to go on!


And last, but not least, the railing. This was another complicated installation. The prefab PVC railings did not come in the right segment length for our spacing, which meant that Greg had to adjust a regular railing kit to make it work. He had to individually modify each of the plastic balusters to create the correct angle. I think it's safe to sat he did an excellent job!


And just like that, in right under the wire, the deck was suitable for entertaining!


2.12.2012

The Hallway

I promised a few shots of the finished hallway/landing after our day of painting last weekend. We love it so much, we keep asking ourselves why we didn't just do it when we painted the living room on the first place. 


Above, a view from the landing, looking down to the living room, and up to a glimpse of purple in the master bedroom. 


Another shot looking into the bedroom. 


Now, standing at the door to the bedroom, looking down into the green office. I'm really loving seeing all the colors in the house framed by each other. 


Lastly, there is one spot in the office where you can look out the door, see the teal in the hallway, and a little sliver of the purple in the bedroom beyond. Yup, I'm happy. 


3.21.2011

The Yellow is Gone!


Greg and I spent the weekend banishing the yellow paint from the main floor of the house by painting the kitchen and dining room a lovely shade of gray. We’re really happy with the way it came out...although it doesn’t have quite the transformation wow factor as the teal in the living room. I am still extremely pleased that the yellow is gone.


Here’s the kitchen. It’s hard to notice the difference here with the small amount of walls we actually have. Up close, there is a bit of a gray fleck in the counter top, which ties in nicely. It was a very full weekend, and we still have some cleaning up to do, which is why there are so few after photos!


This is a view down to the garage level, which used to be yellow as well. When we finally get around to painting all of the trim in the house, we will paint the wood trim here white as well. 


Finally, I will leave you with a before shot.,.the yellow dining room in the background with all the contents emptied in the living room. Yes, it was quite a project!

Comments transferred from old Blog:

VP
It is a very beautiful shade of gray. So classy. It changed the whole vibe of the space to updated chic. LOVE it. So glad you did the stairway!!!! You two worked VERY hard.
Monday, March 21, 2011 - 09:23 PM

8.09.2010

Stairs


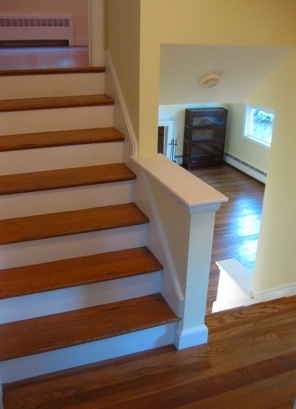
By special request, here are a few pictures of the stairs, which are an essential feature in a split-level house. The shot above is taken from the landing outside the back bedroom door, looking up at the stairs to the master bedroom, and down to the living room. You can just catch a glimpse of the fireplace and the living room window.

Here’s a view from the landing in the in the other direction. At the bottom of the stairs, you can see the doorway to the kitchen, with the open door to the garage level blocking the opening.


The last shot shows the base of the stairs from the living room up to the landing. I like how the stairway adds to the open feeling of the house, and makes the living area feel connected to the next level, especially because we will be using one of the bedrooms as an office. I also think that the cats are going to enjoy these stairs a lot, especially the little ledges on which they can perch.

In other news, our incompetent mortgage broker just informed us that we need to increase our insurance policy...less than 24 hours before we are supposed to close (after they already gave us a clearance to close), and while we were waiting for a final number so we can go get a cashier’s check to bring to the closing tomorrow. Now, we have to go back to our insurance company to pay more money, get proof of that, and go through the whole process, hopefully getting the final number from the bank’s attorney in time to get our cashier’s check tonight before the bank closes. Why can nothing ever be easy???


Comments transferred from previous blog:


VP
These are really lovely stairs! Now I have a better idea of the flow of your home. The stairways will be fun for you to decorate/design.

I so hope that the insurance is the last bit of fixing you have to do before the closing!
Monday, August 9, 2010 - 01:05 PM


Wait, you're taking requests!? I could come up with a whole lot of those! :-)

If it makes you feel any better, we found out there was a snafu with our bank account when I went to go get the cashier's check and couldn't get it issued. UGH!
Monday, August 9, 2010 - 02:25 PM