Showing posts with label Hallway. Show all posts

2.12.2012

The Hallway

I promised a few shots of the finished hallway/landing after our day of painting last weekend. We love it so much, we keep asking ourselves why we didn't just do it when we painted the living room on the first place. 


Above, a view from the landing, looking down to the living room, and up to a glimpse of purple in the master bedroom. 


Another shot looking into the bedroom. 


Now, standing at the door to the bedroom, looking down into the green office. I'm really loving seeing all the colors in the house framed by each other. 


Lastly, there is one spot in the office where you can look out the door, see the teal in the hallway, and a little sliver of the purple in the bedroom beyond. Yup, I'm happy. 


2.06.2012

Green

This weekend, we painted the office. As Greg's friend Eric asked while they chatted on the phone..."Purple, or green?" Well, I guess it's good to be known for something.


Here's a before shot in case you forgot what that awful yellow was like. 


It became even more awful after we bought our new office furniture last October. We decided to go with a mix of white and light wood (birch according to Ikea.) Isn't it amazing how much better both the white and the wood pop off the green?


Of course, before a room looks finished, there must be chaos. We moved a lot into the other bedroom, but pushed the desks and TV shelf into the center. It's always handy to have a raised work surface for painting projects as well.


While we were mobilized for painting, we thought it was a good time to finish off the hallway. When we painted the living room  a year ago, we weren't sure if we wanted to carry the teal blue all the way up the stairs. It didn't take us long to realize that it was the right decision, but we had so many other projects in front of us, it took until now to get back to it. 

Greg had to use our tallest ladder to reach that very farthest corner above the stairs down. Yes, he did climb up and balance himself right over the stairs. I wish I had gotten a picture of that. At least, the way the ladder was wedged in, it was highly unlikely that it would go anywhere. 

And now, a few more after shots, and a little more about the furniture we bought. 


Here you can see one of the two desks we bought. Love back above for the rest of the second. They are basically two variations of the same style. The one above has a cabinet and a drawer. We added a little shelf under the window, mostly so I could stash some stuff on the top of the desk and Ziggy would still have a place to sit by the window. We got two sets of drawers on wheels that we can move around,  stash under the desk, etc. 


I'm so in love with how the white shelves look against the green. Now, I just have to find a way to disguise the largely unattractive stuff that Greg likes o put up there! I also have a plan for hiding our router, modem and back-up drive. I just need to get to it!


The last pieces we got were a filing cabinet and an open shelf to go next it. The filing cabinet still needs drawer pulls. Right now we're using two of my belts to get the drawers open. We still have some more storage to buy for the wall opposite the big window. We might be getting that this weekend! Maybe sometime after that, I will actually get the room all cleaned up and get some nice photos. We shall see. But I think it's all coming together little by little.

Now, I think I will leave you hanging a few more days to see how the hallway turned out!

8.09.2010

Stairs


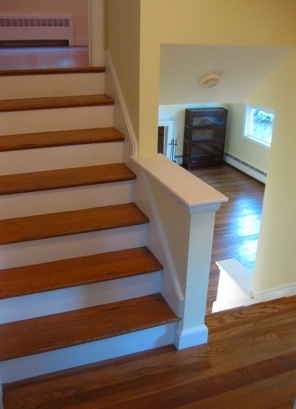
By special request, here are a few pictures of the stairs, which are an essential feature in a split-level house. The shot above is taken from the landing outside the back bedroom door, looking up at the stairs to the master bedroom, and down to the living room. You can just catch a glimpse of the fireplace and the living room window.

Here’s a view from the landing in the in the other direction. At the bottom of the stairs, you can see the doorway to the kitchen, with the open door to the garage level blocking the opening.


The last shot shows the base of the stairs from the living room up to the landing. I like how the stairway adds to the open feeling of the house, and makes the living area feel connected to the next level, especially because we will be using one of the bedrooms as an office. I also think that the cats are going to enjoy these stairs a lot, especially the little ledges on which they can perch.

In other news, our incompetent mortgage broker just informed us that we need to increase our insurance policy...less than 24 hours before we are supposed to close (after they already gave us a clearance to close), and while we were waiting for a final number so we can go get a cashier’s check to bring to the closing tomorrow. Now, we have to go back to our insurance company to pay more money, get proof of that, and go through the whole process, hopefully getting the final number from the bank’s attorney in time to get our cashier’s check tonight before the bank closes. Why can nothing ever be easy???


Comments transferred from previous blog:


VP
These are really lovely stairs! Now I have a better idea of the flow of your home. The stairways will be fun for you to decorate/design.

I so hope that the insurance is the last bit of fixing you have to do before the closing!
Monday, August 9, 2010 - 01:05 PM


Wait, you're taking requests!? I could come up with a whole lot of those! :-)

If it makes you feel any better, we found out there was a snafu with our bank account when I went to go get the cashier's check and couldn't get it issued. UGH!
Monday, August 9, 2010 - 02:25 PM