Showing posts with label IKEA. Show all posts

9.15.2014

Our Sparkling Summer Adventures - Part Three


If you have stopped by to visit recently, then you know we've had quite a busy summer. In addition to the Part One and Part Two, I have a few more Sparkling Adventures to tell you about. 

My BFF lives in the southern part of the state. We are always looking for ways to meet up halfway between us, especially since the arrival of her second adopted son who is only a few months older than Leo. This summer, we met up for a fantastic play date at the Easton Children's Museum. This is a charming little museum built in an old fire house. They have plenty of activities that reference the former use of the building, including the fire pole that kids can climb from the first floor, and watch from the second floor through a piece of plexiglass. It is a favorite activity of our friend S. 


Leo and I watched S climb the fire pole from the plexi-glass covered hole in the floor. 


S managed to fit himself INSIDE the mailbox. Quite a sight from one of my favorite kiddos!

The museum also has a really great outdoor play space with making use of natural elements. There were musical instruments made from planks of wood, and a big pile of logs and sticks that could be used for building. Probably the favorite element outdoors was the tree fort. This was the moment when I realized that my baby could climb a ladder higher than my head. Deep. Breath. In. 

Leo and M had tons of fun making music (or banging??)


I can't help but call this one "Lord of the Flies, Jr." (no idea who the blond is)


Another destination we hit once or twice is one of my favorite places on earth. It turns out it's also good for quite a bit of toddler fun. I'll let the pictures speak for themselves.


Boston is also known as a really bike friendly place. There are tons of trails along converted railroad right-of-ways, and along the Charles River in Boston and in our own town. We've made good use of the bike seat that Leo gave Greg for Christmas with several great rides around the area, including the Minuteman Bikeway, Memorial Drive in Cambridge of which a portion is closed to cars on Sundays, and the Esplandae


A favorite repeat destination is a local farm and ice cream stand with this signature tractor in the lawn. Leo never got excited about the ice cream, but he was always excited to visit this old vehicle. 


Aside from our many trips to Walden Pond, we did fit in a few trips to the ocean as well. I already mentioned our trip to Revere Beach for the sandcastle competition. We also had a quick stroll there early one Sunday, early in the summer. We closed out the summer with a trip to my favorite beach, Horseneck — which has traditionally been the only beach in the state (aside from the Vineyard) with water warm enough for me to get in up to my knees. I think I mentioned previously that I grew up with a pool...that usually had 85 degree water! The day was over-cast, but we had a great time playing in the sand, and a few waves as well. The lack of sunshine helped to minimize the typical holiday weekend crowds. 


Revere Beach, early June

Horseneck Beack, Labor Day Weekend


And there you have it. That pretty much sums up our adventure filled summer. Though we did fit in one last warm weather water focused outing after Labor Day passed. If you remember, in Part One, I mentioned that we hadn't returned to Beaver Brook since our first visit early in the summer because Leo didn't enjoy the sprinklers. I decided to give it one last try when I heard it was still running during the very steamy week we had immediately after the holiday weekend. This time, it was a huge hit, and I can't wait for summer to start all over again so I can hear some more of those squeals of delight! In the meantime, we will have to look into some fall weather fun to fill out time. I'll be sure to come back and tell you all about it.


Happy Fall Y'all!

10.03.2012

Then & Now: The Office


Continuing along with our tour through the progress we've made on the house in the first two years, which very well may take until we've lived here for three years to complete, here's a look at our office/guest room. It's a very bright, sunny room with the nice double window that looks out over the front yard. That's one reason why we chose it for the office instead of the nursery, thinking that the room in the back corner would ultimately be better for nap time. And since this room now needs to serve double duty as our office and space for guests, it's nice that it's the bigger of the two other bedrooms in the house. 


As you can see, when we moved in, this room was that lovely pale yellow, just like every. other. room. in the entire house!


Here's what it looked like after we added our new desks last fall, but before we got rid of the yellow. The light wood looked lost against that awful color.


But it pops nicely against the bright, cheery green we chose. 


Here's a reminder of the old hand-me-down tables we were using as desks before we got the new ones. 


And another angle of the Ikea solution that replaced them. 


This is what it looked like before we managed to fill the open shelves up with stuff.


Here's the other window in the room that looks out toward the side yard of the house. We had quite a conglomeration of metal storage shelves, and big clunky and rusty file cabinet, all of which drove me a bit crazy with their mismatched feeling. 


After we installed the first batch of new furniture from Ikea, which included file cabinet and new white shelf under the window, we still used the old metal shelves while we waited to sort out what the closed storage solution on the wall was going to be. You can see from this photo that this room serves a lot of purposes, and really needed some help!


Here's the current solution, with the overhead storage cabinets now containing most of the crafty stuff, and giving us some more open storage above (which admittedly, still needs attention!) We were able to design a solution that fit perfectly around my old couch, which had been living in my mom's basement since I moved in with Greg six years ago. The couch blocks some of the shelves in the corner, but we're using those to mostly store the linens and pillows for guests. The back cushions come off the couch very easily to allow access to those shelves, and to turn the couch into a twin sized bed. In addition to that, the top cushion can fold forward onto the floor creating a queen sized mattress on the floor. It turned out to be a perfect solution for a flexible office guest room. 


And, since I don't have any now shots of the closet wall, here's a reminder of what that looks like. You can see from the first photo that there is some wall space to the right of the closet. You can get the slightest glimpse of a ledge inside the closet, behind that wall. Because our house is a split level, that ledge is actually the ceiling of the coat closet half a level down by the front door. It drives us a little bit crazy that there is a whole bunch of storage space, just waiting to be utilized. We have talked about opening up that wall, above the height of the ledge to create an open shelving solution of some sort, perhaps to house the TV and the printer which now live on metal shelves in front of that space. Who knows when we'll get there though. 

So, to recap...

What did we do?
  • New desks, rolling drawers, file cabinets, wall shelves, wall mounted cabinets
  • Added the couch
  • Painted
What's left?
  • Real window treatments, to replace that paper ones that are still up, and badly needed for privacy. We'll probably go with wood blinds like the ones in the master, but in in white instead. 
  • Bust through the wall next to the closest as described above
  • Paint the trim, and touch up the paint in general
  • Add a modern closet system to maximize storage inside the closet
  • Get rid of the white plastic drawers under my desk (mostly containing my make-up which will move to it's new home in the dressing table in the master)
  • New light fixture
  • Hang art and a magnetic white board
  • Organize the open storage on top of the wall cabinets
  • Split system air conditioner to serve both bedrooms on this level


2.20.2012

Wall Cabinets


We're still working on getting the office all set up and put back together. The latest phase was building and installing these wall cabinets we picked up at our recent trip to Ikea. Since we keep such a wide variety of stuff in the office, and it's not all nice to look at, we really liked the idea of these floating cabinets with doors. They are up on the wall because ultimately we will be putting a couch under them so we will have more space for guests. 


Constructing them went pretty quickly. They were all built the evening we brought them home. The amount of cardboard packaging from 4 cabinets with 5 doors was quite insane!


The installation went pretty smoothly, because as usual, Greg doesn't mess around. This system, the Besta system, which is the same one we used for our storage in the basement, comes with this nice mounting rail. Greg installed all the rails on the wall first. The spacers between them made it really easy to get all the cabinets up on the wall in exactly the right spot.


Here's what they looked like before the doors went on. We wanted to put them high enough on the wall to leave room for the couch, but low enough so that we could still stash more attractive stuff on top. We also used a single unit on the floor which will serve as an end table for the couch. Originally, we had wanted a tall, vertical cabinet to that the storage until would be a continuous L shape. But, we ran into a little problem with the light switch location, which would have fallen in the middle cube of the vertical cabinet. This solution seemed to work our pretty well. 

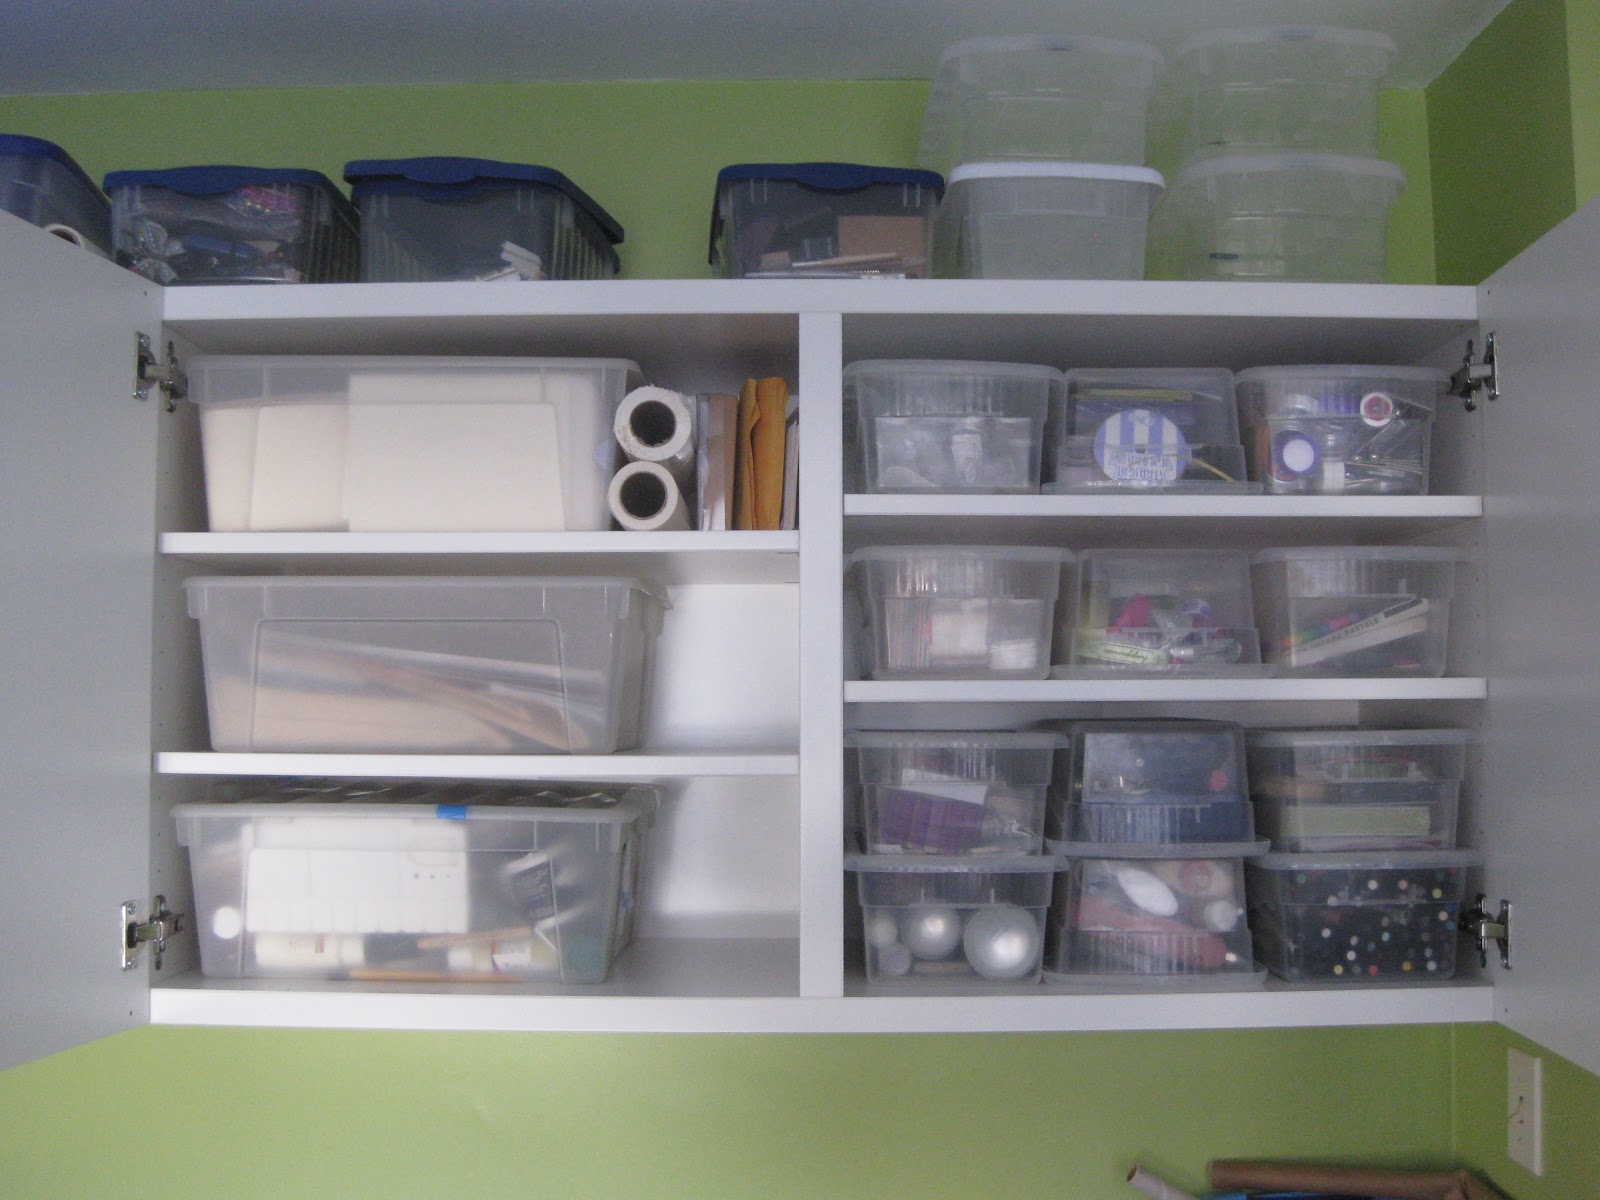
So, yeah, we know, we have a lot of stuff. Here's a peak inside the cabinets at some of it. 


This cabinet holds most of my crafting supplies. 


This one has ironing and other miscellaneous laundry supplies, and other random housewares like heating pads and ace bandages. We also ended up with a shallow height shelf which is working perfectly for my large format printing paper, sketch pads, etc. 


The last cabinet holds a bunch of Greg's random computer parts, CDs, software, etc.


Here's how it's looking now. You can see, we'll be able to fit a lot of that stuff on the top. Even though we have a lot, we are trying to purge...see, there are 4 empty bins up there. Really!

So, the room continues to be a work in progress. I may never get a glamour shot, but it's become a much more pleasant place to be with each step we take. I can't wait to see how the couch looks when we finally get it back from my mom's basement later this spring.