Showing posts with label Master Bedroom. Show all posts

9.26.2012

Then & Now: The Master Bedroom


It's time for another installment of Then & Now. This time featuring the master bedroom.  It was a pretty blank pale yellow canvass when we moved in.


For some reason, I never take shots looking back toward our wall of doors. Probably because that's where we hide the mess, hanging from various over the door hooks, which pretty much keep our closet doors from ever being completely closed, and because I'm not entirely satisfied with the shoe storage solution that we have going on. So, this is just a reminder at what the wall opposite the windows looks like. 


Lastly, a before and after on my dresser solution that we replaced with a nice new grown up bureau. We ended up using my old maple chest of drawers in Luigi's room. It had been dinged up over the years, but is very well constructed, and should last a lot longer, so a fresh coat of paint did it justice, while I got to benefit from a solution that finally complimented the rest of the room!


So here's the breakdown...

What did we do?
  • Refinished the floors
  • Paint (Greg and his brother would both argue that I should have left the sloped portion of the wall/ceiling white instead of purple. I hold firm that I made the right decision. I think it would be especially weird behind the armoire to have a high contrast line between white and purple)
  • Window treatments - both wooden blinds and curtain
  • New bureau
  • Refinished my Gram's dressing table
  • Reconfigured Greg's closet to allow access into the attic (not shown)
  • Lights added to both closets (not shown)
  • Insulated the storage eaves (in the eave behind the dresser)
  • Added the old sage green recliner from the living room with a new red slip cover. (It's now Siegfried's favorite place to sleep at night.)
What's left?
  • Carpet. Probably carpet tiles in a few areas. Greg doesn't love carpet. I don't love carpet covered in cat hair, but I also don't love putting my feet on a cold floor in the middle of winter!
  • New light fixture. Ceiling fan maybe?
  • New finials on the curtain rod (try not to notice that the ones up there are blue!)
  • Paint the trim, and touch up all the paint
  • Shoe storage solution, perhaps built-in along the outside for Greg's closet
  • New upholstery on the cushion at the dressing table
  • New bedside lamps
  • Art on the walls
  • Very long term: bump up the eaves storage to create a master bathroom and walk-in closet


2.22.2012

Orange Curtains


The additions from our recent trip to Ikea just keep coming. While we were there, we also picked up this set of orange curtains four our bedroom. We still have to tweak how they are hanging, hem them, and replace the blue finials on the curtain rod. But, we are loving how it is making the room feel much cozier and more finished. Greg actually said last night, "I've never had a pretty bedroom before!" I think he thinks it's a good thing. 

2.12.2012

The Hallway

I promised a few shots of the finished hallway/landing after our day of painting last weekend. We love it so much, we keep asking ourselves why we didn't just do it when we painted the living room on the first place. 


Above, a view from the landing, looking down to the living room, and up to a glimpse of purple in the master bedroom. 


Another shot looking into the bedroom. 


Now, standing at the door to the bedroom, looking down into the green office. I'm really loving seeing all the colors in the house framed by each other. 


Lastly, there is one spot in the office where you can look out the door, see the teal in the hallway, and a little sliver of the purple in the bedroom beyond. Yup, I'm happy. 


11.29.2011

Blinds

Our blinds for the bedroom arrived a few weeks ago, and I finally got them hung up! I'm loving how much control we have over light and privacy. And, I'm hoping that the fact that these are wood blinds will keep the cats from bending back the slats like they did with some of the vinyl blinds in Wilmington.


Here's another shot with the blinds closed more to get a better sense of the color. 


Next, I want to find some drapes to add more texture and color. And, I need to paint the wood block in the left window to match the trim (well, I actually need to paint ALL the trim in the house, but that's another story!) Greg put that there to support the air conditioner. If I can stand leaving it there, we've found it's quite convenient to not have to reinstall it ever year. 

Oh, and I almost forgot to mention, that I installed these all by myself! Greg is not the only handy person in this family. (But it's usually just so much easier to have him do it!)

10.09.2011

It's Purple


I know you're all shocked. The color we settled on for the master bedroom is a lovely warm shade of purple. It's a Sherwin Williams color called Kismet, which I found especially fitting since this was the name of my thesis design that I was working on when I met Greg. He helped me come up with the name.


I'm loving the way the color looks with the wood and the bed spread. I am also working on getting some more orange in there for Greg through some accents. The coasters on the nightstand on the left came back from Africa with my sister in law. I found some orange baskets to coral the random items that tend to gather on top of our night stands and dressers. And, I'm trying to gather up some of the more eclectic, international feeling items we have in the house, especially in brown tones, an you can see in the vase. We have a great carved wood dragon that will end up in here eventually as well, as soon as we resolve our dresser/dressing table issues.


Here's what the room looked like in progress. Greg was at work the first day. He moved the armoire for me before he left. I did the rest. I was quite proud! I washed the walls, taped, and moved all the furniture. I think it was well into the afternoon before I opened the paint!


There are a lot of doors in the room, so it too quite a bit of tape!


One of the features I'm most excited about with the new color (aside from the color of course) is that I painted the sloped part of the walls. Greg did not agree with this choice. He sees the slope as the ceiling. But, I see it as the wall. I think it makes the room look taller. And with the darker color against the white ceiling, we would have some really weird shapes created if the slopes had been left white. 


I finished the first coat of paint that day, but was out of energy, light, and time do do the second coat. Thankfully, Greg was around to help with that the next day.

Now, the next project in here (well, aside from a dressing table waiting to be painted, and a never ending search for a larger dresser) is window treatments. I can't stand these roller shades for very much longer. So boring! I also need to peel off the foam that was sealing around the air conditioner, and paint the blocking white to match the trim. It's there for the air conditioner as well, and we found in our last house it was just easier to leave it here, and paint it, than to reinstall it every year.


I've got some samples for wood blinds to look over. I'm thinking of a darker wood to complement the furniture. I really like the flexibility of blinds, but the cats are notorious for bending the slats of vinyl or metal blinds when they try to sit in the window which is why I am looking into wood. Well, that, and they just look better. Then, I would like to accent the sides with a drape. It probably won't close, because I want it long, and Greg won't want it to overlap the radiator. I'm thinking an deep orange would look quite nice with those other orange accents we have going on.


9.11.2011

It's time to paint the bedroom

Fall is in the air. The days are bright, the air is dry. It's a perfect time to paint. I'm hoping to obliterate the yellow from one more room in our house this coming weekend. If only we could decide on a color...


Don't the kitties make nice accessories?

As you can see, our quilt pretty much has the entire rainbow in it. I've narrowed it down to something on the warmer side, since the main floor is largely cool tones. But, of course, I'm always trying to get purple in there somewhere. And since we didn't use it in the living room...

I'm envisioning purple walls, with red curtains, and wood toned mini-blinds on the window. I also have a dressing table to paint, which I want to place under the window, as long as I can convince Greg that it doesn't block the heater too much. It might be cool to paint the dresser a slightly darker shade of purple...maybe with red drawer pulls? 

Greg really likes the color on the left the best out of these. (after I overruled the more orangey/rust tones that he really liked best. I just can't do it!) We're both a little concerned that it's too dark. We need to evaluate the colors again tonight. And I really like the color of the furniture better against the purples. Really, I'm not just saying that. 

Any thoughts?

*  *  *

Coming soon, the new living room coffee table. I just put the last coat of polyacryllic on it today. Once I have a final after shot, I will tell you all about it. 

11.06.2010

Alien Invasion


Oh no, wait. That’s just Greg preparing to go into the eaves of our bedroom and pull out the very wimpy layer of old insulation in preparation for the contractors who will be coming in just a few days. I was sick with a miserable cold, so my job was to lie on the bed and yell at the cats if they dared to go near the closet door. And, to listen for Greg to make sure he didn’t pass out in the awful confined space he was working in. 10 bags of old insulation later, he safely emerged from the eaves. Just another example of the amazing lengths my wonderful husband goes to to take care of our house. 


Comments transferred from previous Blog:

VP
An improvement that takes so much work but is so worth it!
Saturday, November 13, 2010 - 06:28 PM

8.27.2010

Getting Settled


Two days after the move, I took the day off from work to attend a study workshop in the afternoon, and was finally able to spend a few minutes getting to know our new home, and more importantly, locating my clothes so I would be able to get dressed in the morning. Here’s a few shots of how the house is shaping up with our furniture in place - almost! (a week and two days later, as I write, we are much more settled in, but have yet to have a minute to take more photos)


Comments transferred from previous Blog:

VP
Such a perfect house for youir style and your furniture! It looks welcoming already. Thank you for sharing this process. I know it takes a lot of your time...time you don't have right now riding your crazy train. Your mommy loves you lots.
Saturday, September 11, 2010 - 12:18 PM

8.09.2010

Stairs


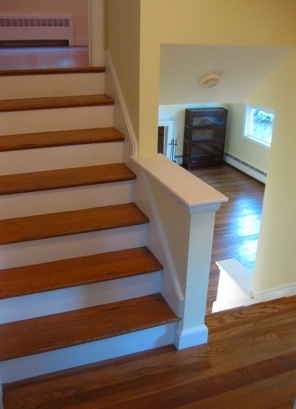
By special request, here are a few pictures of the stairs, which are an essential feature in a split-level house. The shot above is taken from the landing outside the back bedroom door, looking up at the stairs to the master bedroom, and down to the living room. You can just catch a glimpse of the fireplace and the living room window.

Here’s a view from the landing in the in the other direction. At the bottom of the stairs, you can see the doorway to the kitchen, with the open door to the garage level blocking the opening.


The last shot shows the base of the stairs from the living room up to the landing. I like how the stairway adds to the open feeling of the house, and makes the living area feel connected to the next level, especially because we will be using one of the bedrooms as an office. I also think that the cats are going to enjoy these stairs a lot, especially the little ledges on which they can perch.

In other news, our incompetent mortgage broker just informed us that we need to increase our insurance policy...less than 24 hours before we are supposed to close (after they already gave us a clearance to close), and while we were waiting for a final number so we can go get a cashier’s check to bring to the closing tomorrow. Now, we have to go back to our insurance company to pay more money, get proof of that, and go through the whole process, hopefully getting the final number from the bank’s attorney in time to get our cashier’s check tonight before the bank closes. Why can nothing ever be easy???


Comments transferred from previous blog:


VP
These are really lovely stairs! Now I have a better idea of the flow of your home. The stairways will be fun for you to decorate/design.

I so hope that the insurance is the last bit of fixing you have to do before the closing!
Monday, August 9, 2010 - 01:05 PM


Wait, you're taking requests!? I could come up with a whole lot of those! :-)

If it makes you feel any better, we found out there was a snafu with our bank account when I went to go get the cashier's check and couldn't get it issued. UGH!
Monday, August 9, 2010 - 02:25 PM

7.29.2010

Tour - Part Two


To continue the tour, (I’ve managed to supplement with some shots Greg took)...there are three bedrooms in the house. Three real bedrooms. With real closets. Not a half of a living room on the main room pretending to be a third bedroom like many of the capes that are so common around here. And the master bedroom is enormous. From the outside of the house, it is quite deceiving, because it is so efficiently tucked in above the living room. Yes, it does have sloped ceilings like many a cape, but it is huge! Room for a king sized bed if we can ever manage to get one. And the best part is the storage. Accessed through one of the master closets, you can get to the attic above the two other bedrooms. In addition to that, there is a space which runs along the entire eaves on the left side of the picture. It will be possible to add a dormer in the future in order to add a master bath and bigger closet. Yet another project for the 5 or more year plan. This house will definitely be our new hobby. 


The other two bedrooms are side by side a half-level up from the living room. The one in the front (above) is a bit larger, and has a nice double window facing the street. The closet is a decent size, and has a portion that stacks above the coat closet in the living room below. You can just see it on the right of the closet opening below. We may consider opening that up to be more accessible storage. 


The smaller bedroom (below) faces the side and back yards. It might be a bit smaller, but it boasts the biggest closet in the house, running the full length of one wall. The last room on this floor, which we have yet to photograph, is a lovely pink full bathroom. I guess we won’t miss the one we are leaving behind!

Next time, we’ll visit the garage, basement, and maybe even the yard. 

Comments transferred from previous Blog:

Wow! More natural light! And you are right... that Master *is* big! YAY!
Friday, July 30, 2010 - 06:50 AM
VICKI
So awesome to have all that space and REAL closets!!!!  You'll be living there soon!!!! I LOVE it!!! It has all the charm and character you always wanted. Can't wait for Paart 3.
OXOXXOXOXOXOXOXOXOO
Friday, July 30, 2010 - 01:53 PM