Showing posts with label Kitchen. Show all posts

8.17.2012

Then & Now: The Kitchen


As previously mentioned, in honor of being in Kingston Road for two years, I'm taking a look back at some of the transformation we've undertaken so far. The now pictures were taken on the fourth of July when the house was ready for the party we threw, and was about as staged as it gets (minus the party prep) aside from Christmas. It was a good time to grab some shots. 

The kitchen transformation is not as dramatic visually as the living room, with the exception of the counter and cabinet that we added in one corner. But, we did also add a lot of pull out wire drawers inside all of the cabinets that have drastically increased the storage capacity of the kitchen. 

New Counter Area:


Fridge Corner:


So what did we do in the kitchen?
  • new cabinet with drawers and new counter top
  • pull out wire drawers in almost all the existing cabinets
  • new microwave hood above the cook top
  • paint


What's left?
  • light fixture above the sink
  • finish the edge of the cabinet to hide the exposed side of the microwave
  • install one more wire drawer in far corner cabinet to right of sink
  • find a better storage solution for pot lids
  • and way down the road...redo the whole thing!


3.21.2011

The Yellow is Gone!


Greg and I spent the weekend banishing the yellow paint from the main floor of the house by painting the kitchen and dining room a lovely shade of gray. We’re really happy with the way it came out...although it doesn’t have quite the transformation wow factor as the teal in the living room. I am still extremely pleased that the yellow is gone.


Here’s the kitchen. It’s hard to notice the difference here with the small amount of walls we actually have. Up close, there is a bit of a gray fleck in the counter top, which ties in nicely. It was a very full weekend, and we still have some cleaning up to do, which is why there are so few after photos!


This is a view down to the garage level, which used to be yellow as well. When we finally get around to painting all of the trim in the house, we will paint the wood trim here white as well. 


Finally, I will leave you with a before shot.,.the yellow dining room in the background with all the contents emptied in the living room. Yes, it was quite a project!

Comments transferred from old Blog:

VP
It is a very beautiful shade of gray. So classy. It changed the whole vibe of the space to updated chic. LOVE it. So glad you did the stairway!!!! You two worked VERY hard.
Monday, March 21, 2011 - 09:23 PM

3.08.2011

Counter Space


A few weeks ago, right before my mom came to visit, Greg was able to finish installing our new kitchen counter, which was a generous gift from Gina. He did a great job, and I am thrilled to have all this extra counter space. 


In order to fit the counter against the existing half wall, Greg had to so some fine carpentry. Here he is filing down the edge of the trim to get a perfect fit against the counter edge. 

Steve was on hand to help lift the counter in place. I’m always glad when we have help with the lifting, so I don’t have to be a part of it!


And here’s the view coming up the stairs from the garage. The cat food has it’s own special place. And the open space below the counter also keeps the heat from being blocked.

Next up, we’re planning to paint the kitchen and dining room in a few weekends. You can see swatches of the colors we’re considering against the wall. Greg wants to go with the gray one. I can’t wait to say good-bye to all the yellow on this floor!

Comments transferred from old Blog:

VP
That is a beautiful counter! It is just what your kitchen needed to be fully functional.  I LOVE it.
Thursday, March 10, 2011 - 06:04 PM

10.22.2010

Kitchen Organization


Kitchen design has come a long way since cabinets were built in place in 1959. The storage in our kitchen was extremely inefficient. Another one of those long term dreams we have would be to completely redo the kitchen. But again, that’s a few years off at least. So, we needed to take some action in the interim to fit more into those pesky cabinets. Part one of the solution, add pull out drawers. Greg installed most of them (4 total, and we think we may add two more) on Friday night in preparation for Saturday’s organization marathon with my mom.

Part two of the solution is to add a cabinet and countertop on the half wall between the kitchen and dining room. The cabinet, from IK*A is in place already. It has three drawers. Pictures will come at some point, probably once the counter is installed. 

8.22.2010

Project Two - Windows


One of the big projects we plan to take on soon is improving the energy efficiency of our house. We are looking into getting a state sponsored energy loan which will hopefully help with the replacement of all the windows, converting the oil boiler to gas, and possibly adding some insulation to the roof. It will take some time to go through that process, so we elected to replace three windows before we officially move in...the basement (old windows shown above), the kitchen and the laundry room. These windows avoided any need for contractors to walk on our newly re-finished floors, and we won’t have to move the washer and drier out of the way later on. Most importantly, we we finally get around to the rest of the windows, we know we have one room where we can safely confine the cats while there will be big gaping holes in our walls...like this one in the basement below.


Here’s a before shot of the kitchen window. We are replacing it with a casement for a larger uninterrupted view of the back yard, and we think it will be easier to crank the window open instead of leaning over the sink to close a double-hung. I left the house today before the windows were finished, so stay tuned for the final results. 

Comments transferred from previous blog:

New windows make an amazing difference in life! I like the approach of some now, some later as well... smarty pants!
Monday, August 23, 2010 - 12:59 PM

8.08.2010

Appliances


First, let me say, we are officially cleared to close on the house, and that happens in only two days! It’s very exciting!
Now, I thought it might be amusing to talk about our kitchen appliances. Our house was built in 1959, and we are only going to be the second owner/occupiers. You can imagine that the house probably needed a lot of updating. We are grateful that Hans Brings, the real estate king of Waltham, and his team, spent a lot of time refreshing the house to get it market ready. All the carpet (I’m sure there had to be some) was gone, all the walls “yellow-washed,” not a speck of wall paper in sight, new peal and stick floor in the kitchen, new light fixtures in the dining room & kitchen, and...a handful of new appliances...including a new cook top, refrigerator, sink/sprayer faucet, dishwasher (where there probably never was one) and garbage disposal. But the crowning beauty of the kitchen is the original stainless steel wall oven that looks like it has never been used. It does still work, except for the clock!


Of course, the beautiful wall oven does pose potential kitchen remodeling issues, as we are told (I have yet to confirm) that modern wall ovens will not fit into the same space. So, if the oven were to go, it could trigger the kitchen redo, which we won’t be ready to take on for a few years yet. In the meantime, we enjoy this tank of an appliance.

Comments transferred from previous blog:

VP
How wonderful to have a "vintage' working oven! People search everywhere for the vintage look.
Sunday, August 8, 2010 - 03:36 PM


Whoa!!! That's insane! And i'm kind of jealous you don't have to bend down all the time with that. (I'd be in big trouble without a "window" though!)
Sunday, August 8, 2010 - 07:47 PM

7.27.2010

Tour - Part One


I promised some real pictures of the house. The thing is, we were relying a lot on the ones posted on the MLS, so, we haven’t taken many good shots of our own yet. We’ve mostly been concerned with details. Well, it seems that it’s not possible to access the MLS shots anymore. Luckily, there are still a handful of photos left on Zill*w, so this is where we will begin our tour. 
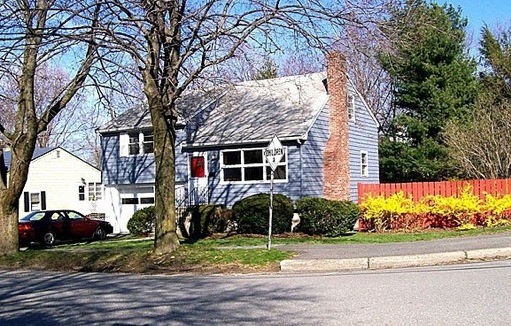
Above, you can see that our new house is a lovely blue split-level with a bright red door. It’s on the corner of a main road, but the front faces a lovely tree-lined side street. The front of the house faces west. There are 5 half-floors to the house. In this picture, you can see the garage, the living room and one of the bedrooms, each separated by a half level, facing out the front of the house. The other two levels contain the basement (below the living room) and the master bedroom (above the living room). 


This is from the dining room, looking back toward the front door and the incredible 10 foot wide window, which faces out to the front yard. There is a small fireplace at the left, and a coat closet to the right of the front door. You can make out a bit of the fading and damage to the floor we hope to have repaired, just to the left of the half-wall at the front door. 
Now, we are standing in the living room, in front of the fireplace, looking into the dining room. The door here goes out to the back yard, We hope someday it will open on to a deck. One of the things we love most about this house is the open living area. You can catch a glimpse into the kitchen in the top left, just over another half-wall. 
Finally, tonight, we visit the kitchen. It is small, but efficient. And never fear, we have a kitchen designer in the family (Greg’s mom, Gina) who has already investigated many ways we could improve it. That’s probably part of the five-year plan though. For now, we will enjoy many new appliances, and a few that appear to be original (more on appliances in another post, since these are some of the details we’ve photographed already). Next stop on the tour, the bedrooms...stay tuned!

Comments transferred from previous Blog:

VICKI
I love that the house is so bright and cheerful! I love the wonderful windows and the open feeling. I am still amazed you found this incredible abode in Waltham! Can't wait to see more!
Wednesday, July 28, 2010 - 01:43 PM
It's fabulous!! I love all the natural light in there.... and the kitchen is perfect for now. (You'll want a year in it to see how you function anyway. Right?!) LOVE IT!!!!

PS - Is that a fenced backyard?!
Thursday, July 29, 2010 - 08:08 AM
LEAH
It looks great Jen!!! Thanks for sharing pics!
Friday, July 30, 2010 - 07:46 AM