Showing posts with label Storage. Show all posts

10.03.2012

Then & Now: The Office


Continuing along with our tour through the progress we've made on the house in the first two years, which very well may take until we've lived here for three years to complete, here's a look at our office/guest room. It's a very bright, sunny room with the nice double window that looks out over the front yard. That's one reason why we chose it for the office instead of the nursery, thinking that the room in the back corner would ultimately be better for nap time. And since this room now needs to serve double duty as our office and space for guests, it's nice that it's the bigger of the two other bedrooms in the house. 


As you can see, when we moved in, this room was that lovely pale yellow, just like every. other. room. in the entire house!


Here's what it looked like after we added our new desks last fall, but before we got rid of the yellow. The light wood looked lost against that awful color.


But it pops nicely against the bright, cheery green we chose. 


Here's a reminder of the old hand-me-down tables we were using as desks before we got the new ones. 


And another angle of the Ikea solution that replaced them. 


This is what it looked like before we managed to fill the open shelves up with stuff.


Here's the other window in the room that looks out toward the side yard of the house. We had quite a conglomeration of metal storage shelves, and big clunky and rusty file cabinet, all of which drove me a bit crazy with their mismatched feeling. 


After we installed the first batch of new furniture from Ikea, which included file cabinet and new white shelf under the window, we still used the old metal shelves while we waited to sort out what the closed storage solution on the wall was going to be. You can see from this photo that this room serves a lot of purposes, and really needed some help!


Here's the current solution, with the overhead storage cabinets now containing most of the crafty stuff, and giving us some more open storage above (which admittedly, still needs attention!) We were able to design a solution that fit perfectly around my old couch, which had been living in my mom's basement since I moved in with Greg six years ago. The couch blocks some of the shelves in the corner, but we're using those to mostly store the linens and pillows for guests. The back cushions come off the couch very easily to allow access to those shelves, and to turn the couch into a twin sized bed. In addition to that, the top cushion can fold forward onto the floor creating a queen sized mattress on the floor. It turned out to be a perfect solution for a flexible office guest room. 


And, since I don't have any now shots of the closet wall, here's a reminder of what that looks like. You can see from the first photo that there is some wall space to the right of the closet. You can get the slightest glimpse of a ledge inside the closet, behind that wall. Because our house is a split level, that ledge is actually the ceiling of the coat closet half a level down by the front door. It drives us a little bit crazy that there is a whole bunch of storage space, just waiting to be utilized. We have talked about opening up that wall, above the height of the ledge to create an open shelving solution of some sort, perhaps to house the TV and the printer which now live on metal shelves in front of that space. Who knows when we'll get there though. 

So, to recap...

What did we do?
  • New desks, rolling drawers, file cabinets, wall shelves, wall mounted cabinets
  • Added the couch
  • Painted
What's left?
  • Real window treatments, to replace that paper ones that are still up, and badly needed for privacy. We'll probably go with wood blinds like the ones in the master, but in in white instead. 
  • Bust through the wall next to the closest as described above
  • Paint the trim, and touch up the paint in general
  • Add a modern closet system to maximize storage inside the closet
  • Get rid of the white plastic drawers under my desk (mostly containing my make-up which will move to it's new home in the dressing table in the master)
  • New light fixture
  • Hang art and a magnetic white board
  • Organize the open storage on top of the wall cabinets
  • Split system air conditioner to serve both bedrooms on this level


2.15.2012

Storage

The other day, I was walking through Target, and stumbled upon this aisle.


I could barely contain my excitement!

I wasn't sure quite what I needed from this aisle, but I knew there would be something. I ended up back there later in the day (we'd had to drop Greg's car off near by...I don't usually hit Target twice in one day) and picked up a few things. Here's one of them.


It's a little basket to use for all the kittie's toys. We used to have a traditional basket, and lets just say, it must have seemed too much like a litter box, so it didn't last long. But, we really liked having a place to coral all the little stuffed rodents that we are otherwise constantly tripping all over. The basket is actually plastic, so it seemed safe to try again. And, it complements the coffee table perfectly! Greg put some cat nip in it, so the boys would know it's for them. It's so adorable to watch them go over and grab out a little something to bat around the room.


2.06.2012

Green

This weekend, we painted the office. As Greg's friend Eric asked while they chatted on the phone..."Purple, or green?" Well, I guess it's good to be known for something.


Here's a before shot in case you forgot what that awful yellow was like. 


It became even more awful after we bought our new office furniture last October. We decided to go with a mix of white and light wood (birch according to Ikea.) Isn't it amazing how much better both the white and the wood pop off the green?


Of course, before a room looks finished, there must be chaos. We moved a lot into the other bedroom, but pushed the desks and TV shelf into the center. It's always handy to have a raised work surface for painting projects as well.


While we were mobilized for painting, we thought it was a good time to finish off the hallway. When we painted the living room  a year ago, we weren't sure if we wanted to carry the teal blue all the way up the stairs. It didn't take us long to realize that it was the right decision, but we had so many other projects in front of us, it took until now to get back to it. 

Greg had to use our tallest ladder to reach that very farthest corner above the stairs down. Yes, he did climb up and balance himself right over the stairs. I wish I had gotten a picture of that. At least, the way the ladder was wedged in, it was highly unlikely that it would go anywhere. 

And now, a few more after shots, and a little more about the furniture we bought. 


Here you can see one of the two desks we bought. Love back above for the rest of the second. They are basically two variations of the same style. The one above has a cabinet and a drawer. We added a little shelf under the window, mostly so I could stash some stuff on the top of the desk and Ziggy would still have a place to sit by the window. We got two sets of drawers on wheels that we can move around,  stash under the desk, etc. 


I'm so in love with how the white shelves look against the green. Now, I just have to find a way to disguise the largely unattractive stuff that Greg likes o put up there! I also have a plan for hiding our router, modem and back-up drive. I just need to get to it!


The last pieces we got were a filing cabinet and an open shelf to go next it. The filing cabinet still needs drawer pulls. Right now we're using two of my belts to get the drawers open. We still have some more storage to buy for the wall opposite the big window. We might be getting that this weekend! Maybe sometime after that, I will actually get the room all cleaned up and get some nice photos. We shall see. But I think it's all coming together little by little.

Now, I think I will leave you hanging a few more days to see how the hallway turned out!

2.21.2011

Miss Scarlet with the lava lamp in the library


Another task that was accomplished after the arrival of Task Master V on Saturday afternoon was the population of the library. We unpacked dozens of boxes of books, some of which had been stored away for years. 


Greg carefully planned where each book should live. What is a library without categories after all? We still have some fine tuning to be done, but for now, I am thrilled to have the library wall I’ve been dreaming of for years. Not to mention the fact that our storage area on the other side of the basement is much better organized, not that it is not full of books that are waiting to live on a shelf.  

Comments from previous Blog:
Wow - this looks great!
Monday, February 21, 2011 - 09:14 PM

2.13.2011

Media Wall


In case you haven’t noticed, we’re in a bit of a home improvement frenzy around here. Saturday was spent assembling these new bookcases from IKEA. Task Master V is returning next weekend, and we’re hoping she’s going to help us finish unpacking our books once and for all. So, we wanted to get this assembled before then. We have one final piece, that will fill in the blank spot in the middles, but it is designed for a flat panel TV. It will be a few years before we build it. Well be buying a garage door, among many other things, before we buy another television!


Here’s just a hint of what’s waiting to be stashed away on our great new shelves. 

Comment transferred from previous blog:
Those look like they were custom made! Awesome.
Monday, February 14, 2011 - 11:28 AM


VP
VERY NICE! Task Master V is on the way.
Monday, February 14, 2011 - 05:12 PM

1.05.2011

Bathroom Storage


A few days before Thanksgiving, I put together this bathroom storage cabinet. And yes, I’m just getting around to talking about it. That’s what the holidays will do to you. This regrettably pink bathroom is slowly coming together. I’m trying to play up the black and white to give it a graphic quality. 

You can see, without the cabinet, we were desperately in need of storage. Pedestal sinks may look nice, and make a room feel bigger, but where the heck are you supposed to put all your stuff? And this sink doesn’t have a flat surface anywhere, so you can’t even set down a bottle of soap without it possibly sliding off. I’m still looking for a small cabinet to fir to the right of the sink to add more storage, and the desired flat surface. 
It’s also taken me longer to fill up this cabinet then it has for me to write about it. We still have bins full of random bathroom stuff that need to be properly stored. I think that might be tomorrow night’s task. 

Comments transferred from previous Blog:

VP
It looks so elegant...nice job!
Thursday, January 6, 2011 - 08:14 PM

10.22.2010

Kitchen Organization


Kitchen design has come a long way since cabinets were built in place in 1959. The storage in our kitchen was extremely inefficient. Another one of those long term dreams we have would be to completely redo the kitchen. But again, that’s a few years off at least. So, we needed to take some action in the interim to fit more into those pesky cabinets. Part one of the solution, add pull out drawers. Greg installed most of them (4 total, and we think we may add two more) on Friday night in preparation for Saturday’s organization marathon with my mom.

Part two of the solution is to add a cabinet and countertop on the half wall between the kitchen and dining room. The cabinet, from IK*A is in place already. It has three drawers. Pictures will come at some point, probably once the counter is installed. 

10.16.2010

Attic Progress


The insulation team is scheduled for mid-November. Greg is making great progress on prepping the attic. Last weekend, with the help of his brother Jeff, the framing for the platform was largely put in place. Click here for the before shot. In addition to the attic space, the eaves off our bedroom will be insulated. Greg has been pulling out all the existing whimpy layers of insulation, and in addition, ripped down the partition that used to divide the eaves into two separate spaces. You can see, we are already making good use of this space. Although, I hope some day (many years from now!) it will be a master bath and a walk-in closet. 


Comments transferred from previous Blog:

VP
Fantastic progress on a very worthwhile project. I like that you are planning long term!!!
Saturday, October 16, 2010 - 04:25 PM


Nice!
Monday, October 18, 2010 - 09:56 AM

10.04.2010

The Attic


I’m back from my torturous study hiatus! And now it’s time to get down to some unpacking and home improvement business. One of the big projects Greg has in the works is preparing the attic for fresh, new insulation. Above is a shot of our attic space above the two bedrooms which can be access though what will be Greg’s closet in our bedroom. The insulation that will be blown in will be 12” thick, so before it can go in, Greg is adding the framing for a plywood subfloor so we will be able to use this vast expanse as storage. I’m hoping this will take the storage pressure off of the basement, so we will really be able to use it as a family room. Pictured below are the remnants of the broken attic fan and enormous television antennae that used to live in the attic


Comments transferred from previous Blog:

VP
I can't think of an appropriate comment. I was expecting to see something freshly vacuumed.
Monday, October 4, 2010 - 10:57 PM


LORI G
Kudos for entering The Attic. Can't say I've ever been up in mine. Supposedly lots of storage space up there, but creeps me out a bit.  Silly question but even with insulation (which does more for the living space below than the attic itself, right?), do you have to be careful what you store up there due to temp extremes? I.e. no candles...

BTW what a TV antennae...a relic.
Friday, October 8, 2010 - 03:52 PM

8.17.2010

He's a Moving Maching


Greg made four trips to the house yesterday...after driving two hours back from out vacation. I helped unload one. He did one by himself, and two with the help of our friend Steve. He is indeed a moving machine. This is what the bulk of those loads look like in the temporary storage area we’ve set up in the corner of the basement. And below, is tonight’s load waiting to be taken out of the truck. 

Comments transferred from previous blog:

Go Greg! Go Greg! Go, Go, Go Greg!!!
Wednesday, August 18, 2010 - 12:38 PM


VP
Such organization. Such a fantastic garage.  Take care of that moving machine.
Wednesday, August 18, 2010 - 02:33 PM

7.31.2010

Tour - Part Three


Next on the tour, we finally make it to the basement, which hardly feels like a basement because of this large double window looking right out across the back yard. I have a feeling our cats are going to love it. The basement is the full size of the living room, kitchen and dining room combined, so it’s quite roomy. There is a mechanical closet in one corner, the oil tank in another, and yes, the whole thing is encased in what Greg thinks is beautiful panelling. I myself will have no problem painting it or ripping it down someday. But, regardless, I am thrilled to have a second living space aside from the living room. We plan to fill it for the time being with hand-me-down sofas from my mom. Refreshing the walls and the floors will make a huge difference. And of course, we plan to convert from oil to gas at some point, so removing the oil tank will add back a lot more space to the room. 


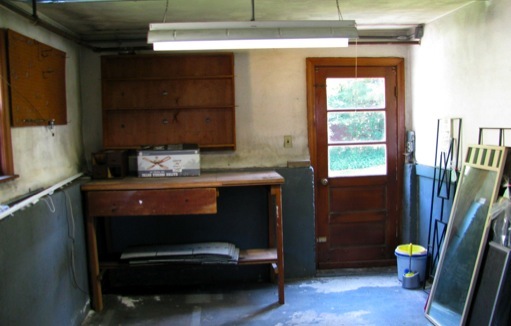
Another great feature of the house is the garage. An attached garage. It seems to be a rarity around here, especially in our price range. It’s only one car, but I’ll take it! My car is small! And, as you can see, there is room at the far end for a shop. The door leads to the back yard. When you enter the house from the garage, you can go straight down into the basement, into the half bath/laundry room, or up a half flight to the kitchen. Shouldn't be too bad for bringing in groceries.  


There is a storage area on the side of the garage. This closet is directly below the closet in the bedroom which notches around the coat closet. It’s pretty cool that there is no wasted space. 
I have been getting a lot of comments so far about the great light this house has. The garage and the basement seem to be no exception. And then of course, there is the great yard, which we will visit next time.

Comments transferred from previous Blog:

VP
The basement is amazing! The window is just lovely. I love that the garage is bright, too. Will we get to see the bathrooms and stairways on the next tour, as well as the yard? This house is really special!
XOXOXOXOOXOXOXOXO
Saturday, July 31, 2010 - 10:06 PM
An added living space is key! Even if it does have paneling! ;-)
Sunday, August 1, 2010 - 07:50 AM