4.17.2012

Deck and Destruction

Ever since we made an offer on this house, we knew we would want to add a deck someday, in place of this rickety little porch off the dining room. We came up with a preliminary design last year, and spent some time tweaking it this winter. We wanted to think about the final, final result, if someday, we were to enclose the new deck to make a screened in porch, then would we want to add another deck, for example. The first phase was finally settled on, and we get out building permit this last Friday. I was told I'd better hurry up and get the before shots because Greg was ready to start the demo process bright an early the next morning. 


The new deck will hold the same edge to the right of the door as the old porch, because we do not want to obstruct the basement windows. This constraint limits the possibilities somewhat, but we're happy with our plan. We're going to come out from the house 12 feet, and past the corner of the house toward the patio by an addition 4 feet, for a grand total of a 12 x 14 deck. This should be plenty big enough to hold out table if we decide to bring it up from the patio, and the grill. I'm really excited to have the grill right off the dining room. I think it will be a lot easy to grill quick dinners early and later in the season. 


The old porch served as a bit of a storage area. But the new deck is going to be fully enclosed underneath! It will hold out bikes, the lawn mower, the snow blower except in the winter, out door furniture, garden supplies, etc. It won't be full standing height, probably closer to 5 feet of head room, but it will still take tremendous pressure off of the garage. We're really looking forward to this feature. 


Greg, the structural engineer, was not at all satisfied with the foundation under these stairs. We did go up them one last time, after which he admitted we shouldn't have!


Bye-bye rickety old stairs!


Sure enough, the next morning when I came downstairs at 8:30, this is what I saw. Greg put in a temporary support, unfastened 4 bolts, and was ready to pull down the whole structure. 


He grabbed ahold of the temporary support, and gave one swift pull. The whole entire stair tipped over as one unit. It was quite dramatic! I think he was a little bit in shock that it was so easy. 


The next day, Greg spent the entire day prepping for construction. First, he had to establish access to the back yard for the equipment that is needed to dig the 18" diameter 4' deep holes for the foundations. We were considering temporarily removing two sections of the red wooded fence on the patio side of the yard. That would have also required removed 3-4 of the forsythias (which I would completely be ok with). But, when we gave it another thought, we realized that it would be better to have more permanent back yard access on the other side of the house where the chain link fence is. We'd like to replace it eventually with a double gate that would be wide enough to drive the truck through. 


Greg dismantled everything carefully in case we do want to put this fence back up in the interim. It is nice to have a (mostly) fenced in yard, even though I think this particular fence is incredibly ugly!


As usual, Greg made short work of the demo, and even dug up two of the over grown, ugly bushes along the side of the house. We'll replace those with something nicer and more manageable someday too. (There is a lot of someday here, but I have faith!)


 The next task he took on was to clear the grass from the slab and foundation area.


There is a bituminous slab that was under the old stair. We decided it would be easiest to leave this in place, and pour the new concrete slab around it. It's clearly sloped, so I'm not sure yet how Greg plans to handle this detail. 


Since we decided not to take down the wood fence, Greg is using the patio to stash all the extra dirt and rocks. 


But, he had already cleared most of the patio stones in anticipation of equipment driving over them. This will give us an opportunity to set these stones in a more level condition, with landscape fabric and sand and whatever else should be in them. It will be nice to eliminate some of the tripping hazard. 


We'll be getting a dumpster in a few weeks to take away all the construction debris. In the meantime, Greg has started a waste pile in the back of the yard. 


Yes folks, that was all in one weekend's work for my rock star husband!


2.22.2012

Orange Curtains


The additions from our recent trip to Ikea just keep coming. While we were there, we also picked up this set of orange curtains four our bedroom. We still have to tweak how they are hanging, hem them, and replace the blue finials on the curtain rod. But, we are loving how it is making the room feel much cozier and more finished. Greg actually said last night, "I've never had a pretty bedroom before!" I think he thinks it's a good thing. 

2.20.2012

Wall Cabinets


We're still working on getting the office all set up and put back together. The latest phase was building and installing these wall cabinets we picked up at our recent trip to Ikea. Since we keep such a wide variety of stuff in the office, and it's not all nice to look at, we really liked the idea of these floating cabinets with doors. They are up on the wall because ultimately we will be putting a couch under them so we will have more space for guests. 


Constructing them went pretty quickly. They were all built the evening we brought them home. The amount of cardboard packaging from 4 cabinets with 5 doors was quite insane!


The installation went pretty smoothly, because as usual, Greg doesn't mess around. This system, the Besta system, which is the same one we used for our storage in the basement, comes with this nice mounting rail. Greg installed all the rails on the wall first. The spacers between them made it really easy to get all the cabinets up on the wall in exactly the right spot.


Here's what they looked like before the doors went on. We wanted to put them high enough on the wall to leave room for the couch, but low enough so that we could still stash more attractive stuff on top. We also used a single unit on the floor which will serve as an end table for the couch. Originally, we had wanted a tall, vertical cabinet to that the storage until would be a continuous L shape. But, we ran into a little problem with the light switch location, which would have fallen in the middle cube of the vertical cabinet. This solution seemed to work our pretty well. 

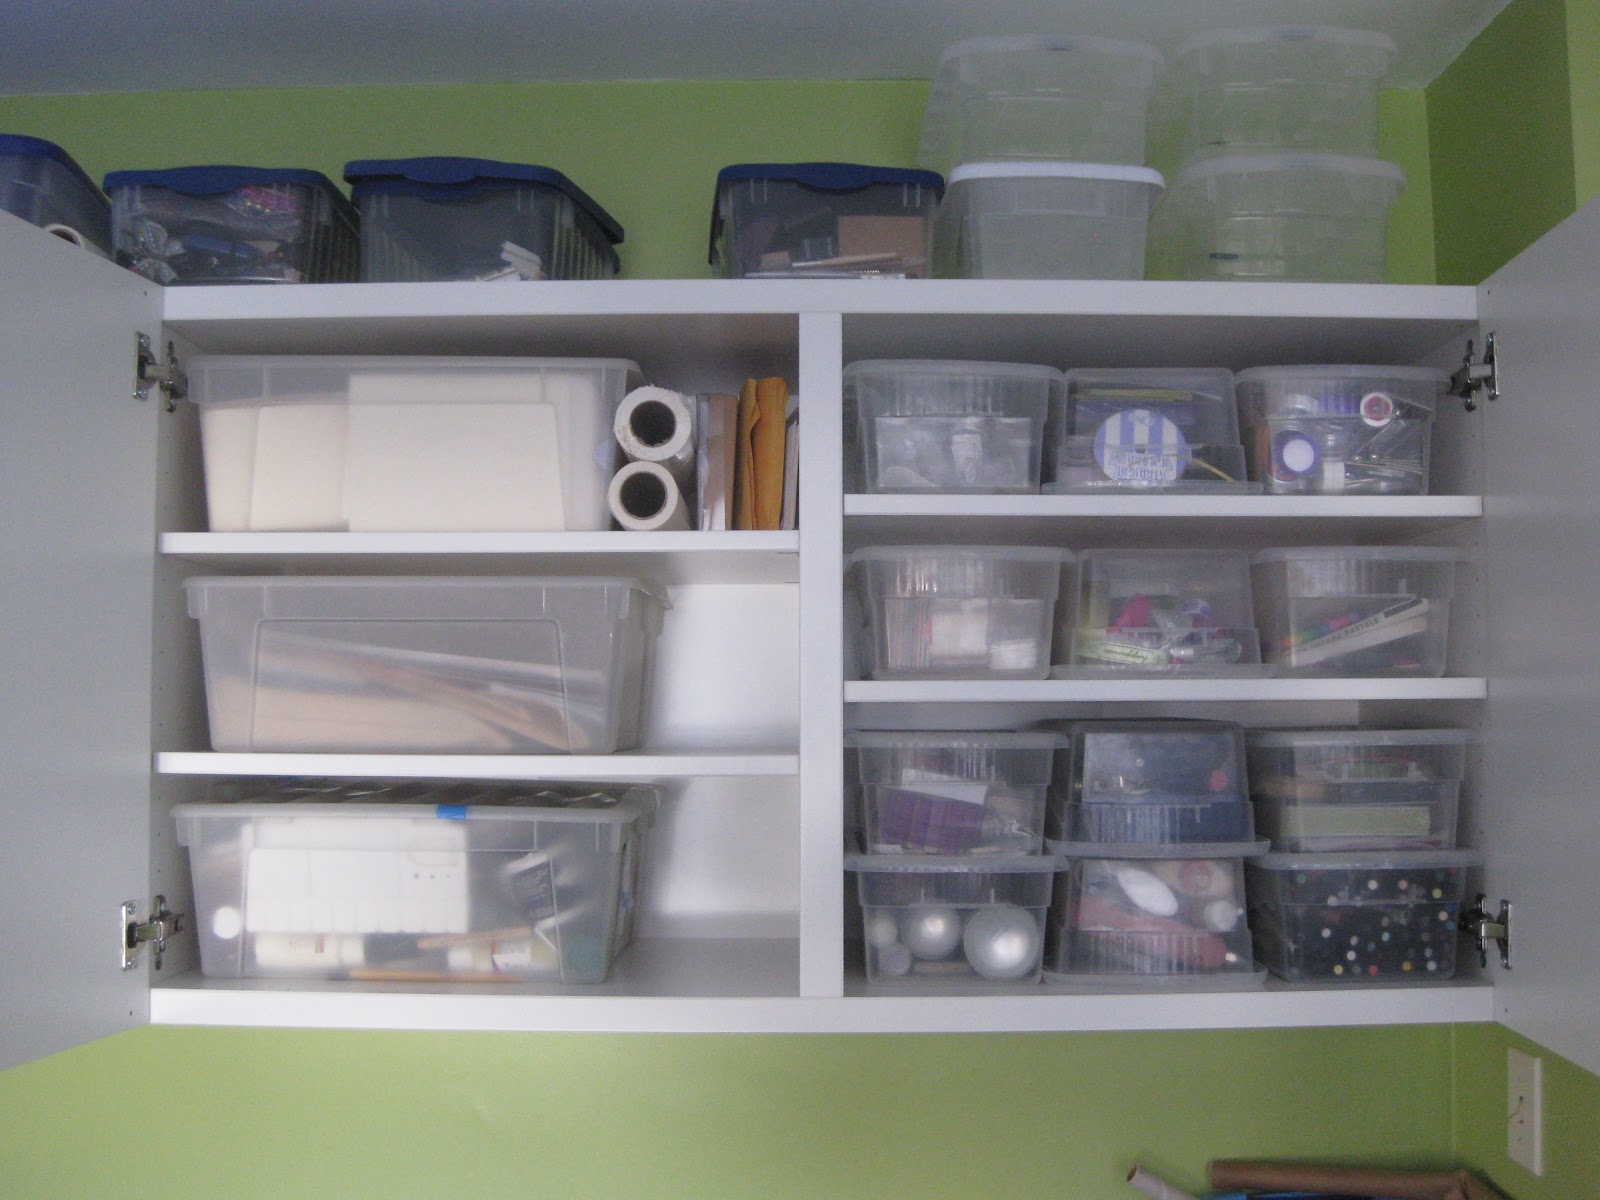
So, yeah, we know, we have a lot of stuff. Here's a peak inside the cabinets at some of it. 


This cabinet holds most of my crafting supplies. 


This one has ironing and other miscellaneous laundry supplies, and other random housewares like heating pads and ace bandages. We also ended up with a shallow height shelf which is working perfectly for my large format printing paper, sketch pads, etc. 


The last cabinet holds a bunch of Greg's random computer parts, CDs, software, etc.


Here's how it's looking now. You can see, we'll be able to fit a lot of that stuff on the top. Even though we have a lot, we are trying to purge...see, there are 4 empty bins up there. Really!

So, the room continues to be a work in progress. I may never get a glamour shot, but it's become a much more pleasant place to be with each step we take. I can't wait to see how the couch looks when we finally get it back from my mom's basement later this spring. 


2.18.2012

Chair Covers

Last weekend, Greg and I headed to Ikea for a whole myriad of things. When we were there in the fall, we saw some new chair covers for the two white chairs we have in our living room. We had always wanted the chairs to be a different color, and these covers were perfect. But, wouldn't you know it, they were out of stock. But not this time!


I am in love!


(Just a little reminder of what the chairs looked like when they were white. The purple is so much better in the room. Now, we just need that love seat to show up so we can get rid of the old green recliner!)


2.15.2012

Storage

The other day, I was walking through Target, and stumbled upon this aisle.


I could barely contain my excitement!

I wasn't sure quite what I needed from this aisle, but I knew there would be something. I ended up back there later in the day (we'd had to drop Greg's car off near by...I don't usually hit Target twice in one day) and picked up a few things. Here's one of them.


It's a little basket to use for all the kittie's toys. We used to have a traditional basket, and lets just say, it must have seemed too much like a litter box, so it didn't last long. But, we really liked having a place to coral all the little stuffed rodents that we are otherwise constantly tripping all over. The basket is actually plastic, so it seemed safe to try again. And, it complements the coffee table perfectly! Greg put some cat nip in it, so the boys would know it's for them. It's so adorable to watch them go over and grab out a little something to bat around the room.