9.26.2012

Then & Now: The Master Bedroom


It's time for another installment of Then & Now. This time featuring the master bedroom.  It was a pretty blank pale yellow canvass when we moved in.


For some reason, I never take shots looking back toward our wall of doors. Probably because that's where we hide the mess, hanging from various over the door hooks, which pretty much keep our closet doors from ever being completely closed, and because I'm not entirely satisfied with the shoe storage solution that we have going on. So, this is just a reminder at what the wall opposite the windows looks like. 


Lastly, a before and after on my dresser solution that we replaced with a nice new grown up bureau. We ended up using my old maple chest of drawers in Luigi's room. It had been dinged up over the years, but is very well constructed, and should last a lot longer, so a fresh coat of paint did it justice, while I got to benefit from a solution that finally complimented the rest of the room!


So here's the breakdown...

What did we do?
  • Refinished the floors
  • Paint (Greg and his brother would both argue that I should have left the sloped portion of the wall/ceiling white instead of purple. I hold firm that I made the right decision. I think it would be especially weird behind the armoire to have a high contrast line between white and purple)
  • Window treatments - both wooden blinds and curtain
  • New bureau
  • Refinished my Gram's dressing table
  • Reconfigured Greg's closet to allow access into the attic (not shown)
  • Lights added to both closets (not shown)
  • Insulated the storage eaves (in the eave behind the dresser)
  • Added the old sage green recliner from the living room with a new red slip cover. (It's now Siegfried's favorite place to sleep at night.)
What's left?
  • Carpet. Probably carpet tiles in a few areas. Greg doesn't love carpet. I don't love carpet covered in cat hair, but I also don't love putting my feet on a cold floor in the middle of winter!
  • New light fixture. Ceiling fan maybe?
  • New finials on the curtain rod (try not to notice that the ones up there are blue!)
  • Paint the trim, and touch up all the paint
  • Shoe storage solution, perhaps built-in along the outside for Greg's closet
  • New upholstery on the cushion at the dressing table
  • New bedside lamps
  • Art on the walls
  • Very long term: bump up the eaves storage to create a master bathroom and walk-in closet


9.23.2012

Then & Now: The Dining Room


Continuing the look back at where were started, and where we are after two years in our house, this week, I bring you back to the dining room, again set up for our fourth of July party earlier this summer. 


Our dining room furniture was well established when we moved in, so the biggest transformation in this room has simply been the pain color. 

What did we do?
  • paint
  • add lighting to the storage cabinets
  • hung art on the wall


What's left?
  • more art
  • new wine storage
  • possibly a lower more high-chair/family friendly table
  • a new light fixture? there's nothing wrong with the one that's there, but it's not extremely interesting
  • a new screen door 
  • a new exterior door that is actually insulated
  • window treatment? not sure if we need it
  • a split system air conditioning unit house outside that will vent into the dining room to cool the main floor, and above to our bedroom


9.17.2012

The Nursery


The long awaited nursery reveal is here! I spent Sunday morning making the room look photo shoot worthy. It will probably never look this way again, but at least I will always have it documented, right? So, without further ado...welcome Luigi's new room! If you are curious about where things came from, there is a resource list at the bottom end.


This is the view you see from the hallway. 


Once you get to the doorway, you can see a little bit more. 


I'm really happy with the way my scrapbook paper animal faces came out. At some point, I would like to add more art on the other wall above the crib, preferably something with words/letters. But, I think that can wait for now.


When you turn around, and look behind you, you can see the big wall of stripes. Have I convinced everyone that purple is completely acceptable in a little boy's room yet?


I'm sure the objects on the floating shelves will be constantly changing. 


Here's the crib from the closet wall. 


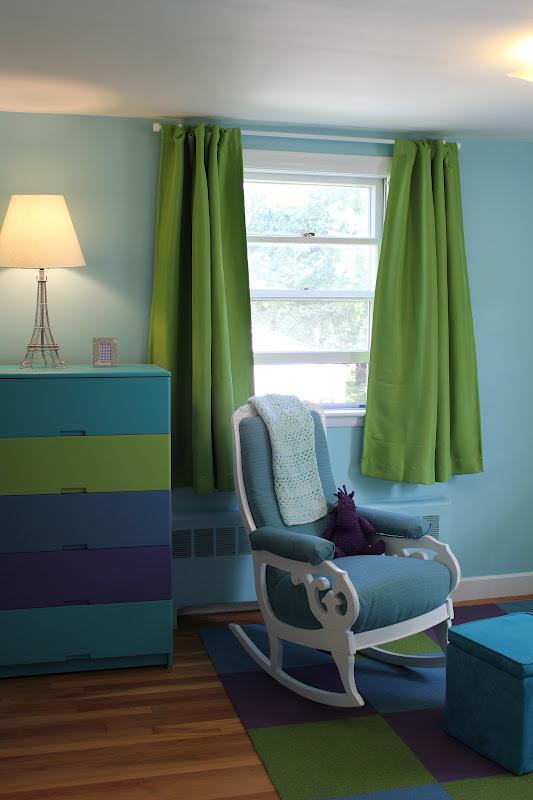
From the far window, looking back at the closet, you get a good view of the rocking chair and dresser. 


We created animal face artwork to compliment the colors of the stripes, and the subtle zoo animal there.  It was really important to Greg that Luigi have some faces to interact with. Of course, I wanted something very graphic and not too characterish or themey. I think we came up with a good concept. 


And coincidentally, the mobile has almost the exact same combination of animals. Just swap a zebra for a tiger. But they both have stripes. 


Zoo mobile


Cuddly Courdy Roy the Horse, sits on the rocking chair and adds an extra splash of purple. 


Yes, I even got coordinating cloth diapers. But only a few so far...we still need to see how it goes. 
But they look really cute on the changing table, don't they?


Luigi's first Matchbox car, a purple pickup truck selected by his cousins H & L. 


Cool wooden race cars from my friend T who is expecting a boy in January. I think Luigi will be playing with these much before we let him touch the purple pick-up. And maybe someday T and her son will come to Boston so he and Luigi can play cars together. 


Toy/Book shelf, stocked up and ready to go with so many wonderful and
generous gifts from family and friends. 


Really cool robot piggy bank, a gift from Granny's friend. 

Resource List:

  • Dresser - my old dresser, painted in the same colors as the stripe wall
  • Eiffel Tower Lamp - have had it for awhile, it will probably be replaced eventually when we find something different. I think Target still carries this in black. 
  • Rocking Chair - found in my Gram's house years ago, and painstakingly painted and reconstructed to get rid of the horsehair and hay cushions. Amateur no-sew upholstery in Boca Pacific. 
  • Blackout Curtains - found at many online retailers, can't quite remember who I actually bought the from. 
  • Ottoman - from Target
  • Carpet Tiles - FLOR, Feeling Groovy in Lime, Sky and Iris. 
  • Crib - Babyletto Hudson
  • Changing Table - IKEA Gulliver
  • Toy/Book Shelf - IKEA EXPEDIT, in high gloss white. Can be used vertically someday as well, if need be. 
  • Wall Shelves - IKEA LACK in high gloss white. 
  • Mobile - Nojo Jungle Tales
  • Bedding & Changing Pad Cover - Morning Zoo from Land of Nod.
  • Striped Pillow in Crib - IKEA VLABORG
  • Lamp on book shelf - IKEA VIDJA
  • Paint - Sherwin Williams:
    • Main Walls - Cay
    • Stripes - Secure Blue, Lime Rickey, Aquarium & Genetian

8.17.2012

Then & Now: The Kitchen


As previously mentioned, in honor of being in Kingston Road for two years, I'm taking a look back at some of the transformation we've undertaken so far. The now pictures were taken on the fourth of July when the house was ready for the party we threw, and was about as staged as it gets (minus the party prep) aside from Christmas. It was a good time to grab some shots. 

The kitchen transformation is not as dramatic visually as the living room, with the exception of the counter and cabinet that we added in one corner. But, we did also add a lot of pull out wire drawers inside all of the cabinets that have drastically increased the storage capacity of the kitchen. 

New Counter Area:


Fridge Corner:


So what did we do in the kitchen?
  • new cabinet with drawers and new counter top
  • pull out wire drawers in almost all the existing cabinets
  • new microwave hood above the cook top
  • paint


What's left?
  • light fixture above the sink
  • finish the edge of the cabinet to hide the exposed side of the microwave
  • install one more wire drawer in far corner cabinet to right of sink
  • find a better storage solution for pot lids
  • and way down the road...redo the whole thing!


8.10.2012

Two Years Later (Then & Now: The Living Room)


Two years ago today, Greg and I closed on our house on Kingston Road. It's hard to believe it's been two years already, but it also seems like we can't remember it any other way. The day after we closed, we headed off to Martha's Vineyard to spend some time relaxing while we got the floors refinished before moving in. It seems fitting that we are again on the island for a last getaway before Luigi arrives this fall. 

In honor of the two years we've been in the house, I thought it would be fun to do a series of posts looking back on all the progress that we've made in the last two years. It seems that we don't often stop, and when we look back at all we've accomplished, it's easy to see why. 

I know I have a lot of catching up to so with the deck project and the baby's room. I will work on weaving those in as well. But for now, please enjoy the first installment of "Then & Now." I decided this was a better title than "Before & After," because our house still is, and probably always will be, a work in progress. So, without further ado, here's a look back at the living room before and since we moved in, and how it was looking this year on the fourth of July, when the house was a close to staged as it gets (aside from Christmas). 

The Big Window:


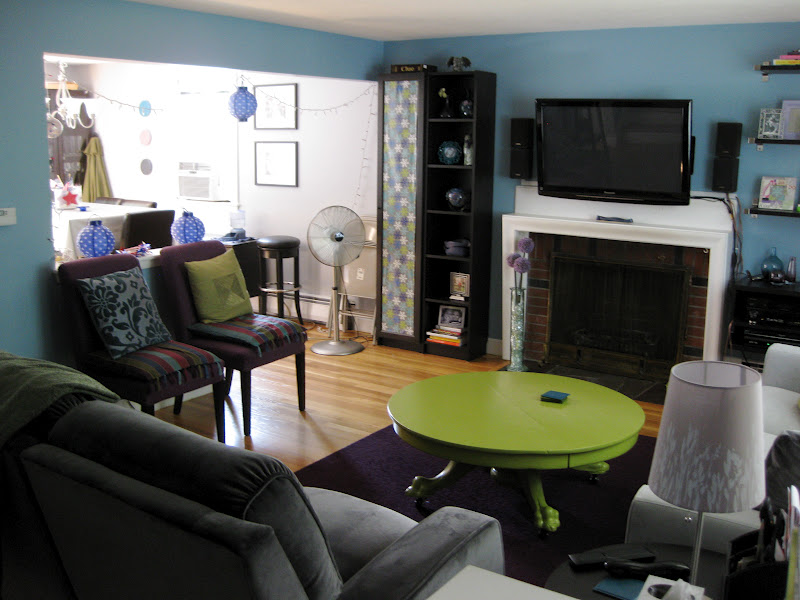
The Fireplace Wall: 


View from the Stairs:


View toward the Stairs:


It's hard to believe it's that same pale yellow room we walked into two years ago. Here's a run down of of some of the things we did:

  • refinished floors
  • paint 
  • window treatments
  • hung TV and speakers on wall
  • added shelves and entertainment until to right of TV
  • new lamp shades
  • replaced recliner with double reclining love seat
  • replaced white slipcovers on side chairs with purple ones
  • replaced coffee table with freshly painted green table from Gram's house
  • started (but not nearly finished) accessorizing (work in progress...right?!)


Things still on the to do list:

  • expand the purple carpet by at least one row of tiles
  • find better lighting for reading in the love seat
  • cable management for the TV and entertainment unit
  • hang art going up the stairs
  • accessorize the shelves on either side of TV in a more thoughtful way
  • update/add photos to frames
  • find a permanent solution for the covering the glass door of the tall cabinet for hidden storage
  • paint the trim and fireplace white
  • paint the top "back splash" of the mantel the same color as the wall
  • paint or tile over the brick of the fireplace
  • add the back speakers of the surround sound system
Yeah, so there's still a few things on the list. We not succeed in hitting my mom's suggested 3 year decorating plan, since this next year is destined to be more baby than house focused. But that's ok. I think we've accomplished quite a bit already. And it definitely feels like home!